

Key Takeaways
Option A
Air Sealing
The first line of defense against uncontrolled airflow.
Best for: Homes where drafts, uneven room temperatures, or high heating and cooling bills signal unwanted air movement through gaps and cracks.
Option B
Insulation
The thermal barrier that slows heat transfer through surfaces.
Best for: Homes where walls, attics, or floors lack adequate material to resist heat moving in or out, regardless of drafts.
If you feel cold drafts near windows, outlets, or baseboards
Air Sealing
Drafts are a direct sign of uncontrolled air movement. Caulking, weatherstripping, and foam sealing at penetration points address the root cause.
If your home heats or cools slowly and bills are high despite no obvious drafts
Insulation
Insufficient insulation allows heat to conduct steadily through walls or ceilings, making HVAC systems work harder even when air movement is minimal.
If you're planning an attic or wall upgrade for the first time
Air Sealing
Sealing attic bypasses and wall penetrations before adding insulation prevents warm humid air from moving into those cavities and undermining the insulation's performance.
If your home already has air sealing in place but is still energy-inefficient
Insulation
Once airflow is controlled, improving insulation R-value — the material's resistance to heat flow — is the logical next step for reducing conductive heat loss.
If you want the most comprehensive efficiency improvement
Both together
Air sealing and insulation are complementary — addressing one without the other typically leaves meaningful energy savings on the table.
Two Different Problems Hiding Behind One Energy Bill
When a home is uncomfortable or expensive to heat and cool, homeowners often reach for a single explanation: "I need more insulation." Sometimes that's true. But just as often, the real culprit is uncontrolled air movement — and those two problems require two very different fixes.
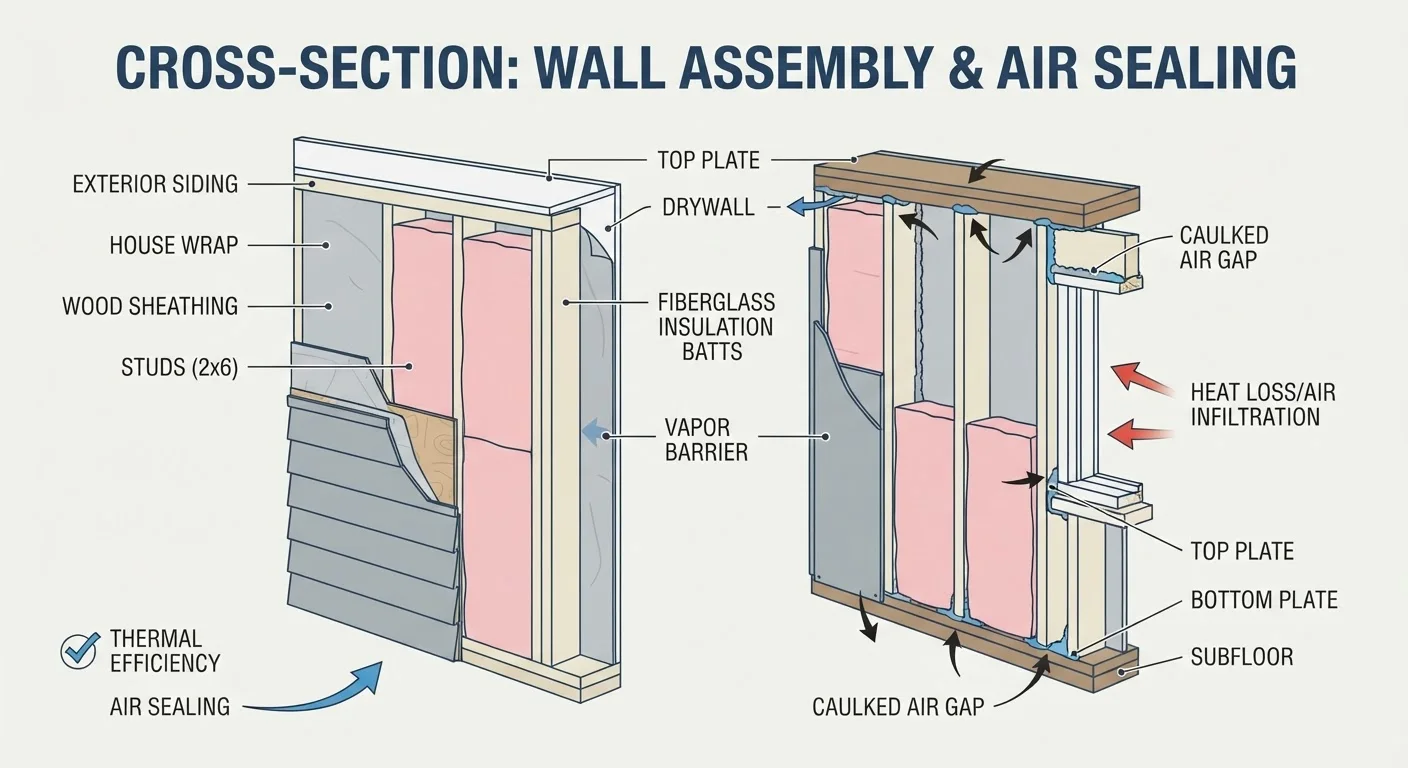
Air sealing addresses gaps, cracks, and penetrations that allow conditioned air to escape and unconditioned outdoor air to enter. Think of it as plugging holes in a bucket. Insulation addresses the thermal resistance of your walls, ceiling, and floors — it slows the rate at which heat conducts through solid building materials, like a cooler keeping ice from melting.
A home can have excellent insulation and still lose significant energy if air leaks freely through unsealed gaps around plumbing, wiring, attic hatches, or recessed lights. Conversely, a well-sealed home with thin or missing insulation will bleed heat steadily through its surfaces. Both mechanisms drive up monthly energy costs, but each responds only to its own targeted fix.
How Each Works — and Why the Distinction Matters
Air moves through a building by pressure differences — stack effect (warm air rising), wind pressure, and HVAC-created pressure imbalances all push and pull air through any available opening. Air sealing physically blocks those openings using materials like caulk, weatherstripping, spray foam, or rigid blocking, depending on the gap size and location. Common sealing targets include rim joists, top plates in attics, penetrations for pipes and wires, and gaps around recessed lighting.
Insulation works by a completely different physics principle: it traps air or gas in tiny pockets to resist heat conduction and radiation. Its effectiveness is rated by R-value — the higher the R-value, the more resistance to heat flow. Insulation does not stop bulk airflow; air can move freely through unfaced fiberglass batts, for example, without those batts providing any meaningful air barrier.
| Criterion | Air Sealing | Insulation |
|---|---|---|
| What it controls | Bulk airflow through gaps | Heat conduction through surfaces |
| Key metric | ACH (air changes per hour) | R-value (thermal resistance) |
| Primary materials | Caulk, foam, weatherstripping | Fiberglass, cellulose, spray foam, rigid board |
| Main symptom when lacking | Drafts, uneven temperatures | High bills, cold/hot surfaces |
| Typical priority order | Done first in any retrofit | Added after air sealing |
| DIY feasibility | Partial — accessible gaps only | Partial — attic batts; pros for blown-in |
| Moisture risk if skipped | High — humid air enters insulation | Low independently, but compounded |
This distinction has a practical consequence: if you add insulation over unaddressed air leaks in an attic, humid indoor air can still migrate into the insulation layer, potentially causing moisture problems and reducing the insulation's effective performance over time. This is why building science professionals generally recommend air sealing before insulating in any retrofit project. For a deeper look at insulation material choices, see our guide to insulation types.
Diagnosing Which Problem You Have
Symptoms can point you toward the right solution before you spend anything. Signs that air sealing is the priority include: noticeable drafts near outlets, windows, baseboards, or attic access panels; rooms that are consistently harder to heat or cool than others; candles or smoke that flutter near wall penetrations; and unusually high humidity swings indoors in winter.
Signs that insulation is the priority include: surfaces (walls, ceilings) that feel noticeably cold or warm to the touch; high energy bills even in a home with no perceptible drafts; and an attic that heats up dramatically in summer or drops sharply in winter relative to outdoor conditions.
The most reliable way to measure both simultaneously is a professional home energy audit. Auditors use blower-door tests to measure total air leakage and infrared cameras to reveal insulation gaps invisible to the naked eye — giving you a prioritized, data-backed upgrade plan rather than guesswork.
It's also worth checking common energy efficiency myths before committing to a fix — some widely-held assumptions about which upgrades deliver results don't hold up under scrutiny.
Blower-Door Tests: A Quick Primer
A blower-door test depressurizes your home using a calibrated fan mounted in an exterior doorway. By measuring how much airflow is needed to maintain a set pressure difference, the test quantifies total air leakage in ACH50 (air changes per hour at 50 pascals of pressure). Energy auditors often combine this with an infrared camera scan to pinpoint where leakage and insulation gaps are concentrated, giving homeowners a prioritized list rather than guesswork. Many utility companies offer subsidized audits — check with your provider.
Getting the Order and Scope Right
When both air sealing and insulation improvements are needed — which is common in homes more than 20–30 years old — sequencing matters. Air seal first, then insulate. This order ensures the new insulation isn't compromised by ongoing air movement, and it prevents the common mistake of burying unsealed attic bypasses under a new layer of blown-in material where they become nearly impossible to address later.
Scope depends on your home's age, construction type, and existing conditions. A modest older home may benefit substantially from sealing the attic plane alone — the top plates, dropped soffits, and plumbing chases that connect the living space to the attic. In newer construction, attention may shift to rim joists, garage-to-living-space boundaries, and crawlspace perimeters.
For a structured approach to evaluating your home seasonally, the seasonal home efficiency checklist offers a practical framework for identifying and prioritizing efficiency gaps before heating or cooling demand peaks. Both air sealing and insulation improvements are tasks where a licensed contractor or energy auditor can assess whether permits or professional installation are required in your area — check local codes before starting any significant work.