

Key Takeaways
Kitchen Work Triangle
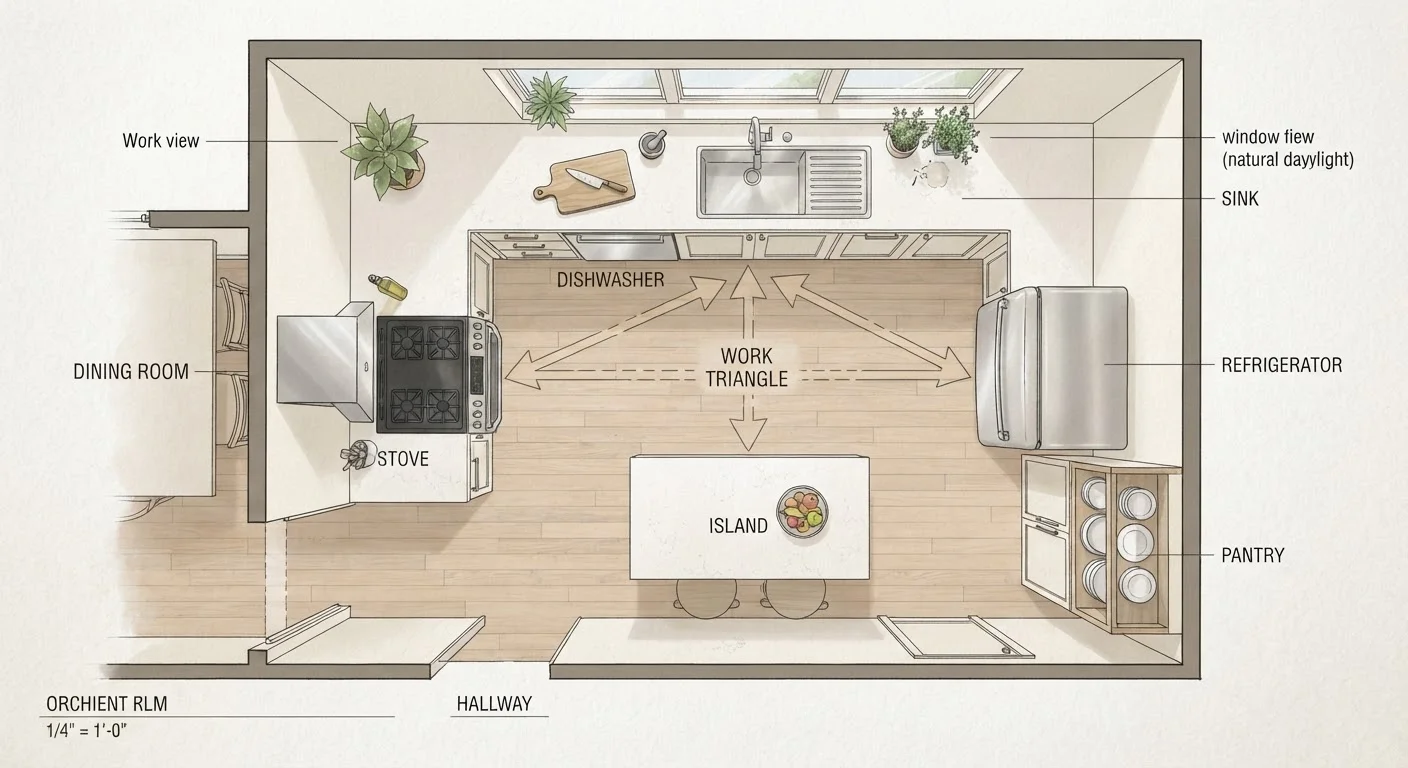
The kitchen work triangle is a layout concept that connects the three most-used workstations in any kitchen: the refrigerator, the sink, and the stove. The idea is that when these three points form a compact, unobstructed triangle, cooking becomes more efficient because you move less and reach things faster. It was developed by kitchen researchers in the mid-20th century and remains a standard reference point in kitchen design today.
In traditional guidelines, each leg of the triangle should measure between 4 and 9 feet, with the total perimeter of all three legs falling between 13 and 26 feet to optimize traffic flow and minimize fatigue.
Where the Concept Comes From
The kitchen work triangle was developed by researchers at the University of Illinois School of Architecture in the 1940s and 1950s as part of a broader study on residential kitchen efficiency. At the time, most American kitchens were enclosed rooms designed for one cook, and the goal was straightforward: reduce the number of steps a person took during meal preparation.
The researchers identified that the vast majority of kitchen activity clustered around three fixed points — the refrigerator, the sink, and the stove — and that the distances between them had a measurable impact on how tiring and time-consuming cooking felt. By optimizing the shape and size of that triangle, kitchen designers could meaningfully improve the daily experience of cooking.
This research fed directly into how builders, architects, and appliance manufacturers thought about kitchen layouts for decades. It's part of why so many American kitchens built between the 1950s and 1990s follow recognizable patterns: L-shaped layouts, U-shaped layouts, and galley configurations that keep the three core stations within easy reach of one another.
How the Triangle Works in Practice
Think about what you actually do when you cook a simple dinner. You pull ingredients from the refrigerator, bring them to the sink to rinse or thaw, then carry them to a cutting board before moving to the stove. You repeat some version of this circuit dozens of times in a single meal. The work triangle is built around that pattern.
When your refrigerator, sink, and stove are positioned so that each leg of that triangle is between 4 and 9 feet, you can move between them without wasted effort. The total perimeter of the triangle — all three legs added together — should ideally fall between 13 and 26 feet. Shorter than that and you're cramped; longer and you're covering unnecessary ground.
Clear the Path Before You Cook
Before starting a meal, take 60 seconds to clear the triangle path between your refrigerator, sink, and stove. Move the toaster, put away the dish rack, and push in any chairs that encroach on your cooking lane. A clear path reduces interruptions and makes the whole cooking process feel smoother.
Equally important is what isn't in the triangle. Kitchen traffic, dining chairs pushed back from a table, a pet's water bowl, or a recycling bin parked in the path between your sink and stove all interrupt the flow. Keeping the triangle clear of obstructions often matters as much as the dimensions themselves.
You don't need to grab a tape measure to benefit from this principle. Walk your own kitchen as if you're cooking dinner and notice where you slow down, double back, or feel squeezed. Those friction points almost always trace back to a disrupted path between the three core stations. For a broader look at how your kitchen layout is working for or against you, a kitchen organization audit can help you identify exactly where the bottlenecks are.
When the Triangle Doesn't Quite Fit
Open-plan kitchens, island-centered designs, and one-wall galley layouts can make the classic triangle harder to apply directly. In a kitchen where the refrigerator is on one wall, the sink is on an island, and the stove is on a third wall, the triangle becomes more of a sprawling quadrilateral — and the original efficiency logic starts to break down.
This is where zone-based thinking picks up the slack. Instead of focusing on three fixed appliance points, zone planning groups your kitchen around tasks: a prep zone, a cooking zone, a cleanup zone, and a storage zone. Each zone gets the tools and supplies it needs, so you're not crossing the room for a spatula or hunting for the colander mid-cook. Our guide to zone-based kitchen organization walks through how to set this up around your actual cooking habits.
The triangle and zone approaches aren't mutually exclusive. Many kitchen designers use the triangle as a starting framework for appliance placement, then layer zones on top to determine where everything else lives. For households where multiple people cook, zones are especially valuable because they allow two cooks to work simultaneously without constantly intersecting.
Applying the Concept Without Renovating
You don't need to move your sink or replace your appliances to benefit from work triangle thinking. In most kitchens, the most impactful changes involve reorganizing what's stored where, not rebuilding the space.
Start by anchoring your supplies to the station where they're used. Cooking oils, spices, and pot holders belong near the stove. Dish soap, scrub brushes, and a drying rack belong at the sink. Leftovers, condiments, and snacks should be accessible near the refrigerator. When supplies are stored at the station where they're needed, you stop making detour trips across the kitchen mid-cook.
If your kitchen is on the smaller side, the triangle principle can actually work in your favor — proximity is built in. The challenge is usually clutter and counter space rather than distance. Strategies for maximizing storage in a compact kitchen can help you reclaim the counter and cabinet space you need to let the triangle function properly.
For anyone setting up a kitchen from scratch or doing a full reset, understanding the work triangle early shapes every decision that follows — from where to plug in the microwave to how to arrange the pantry. The complete guide to organizing a kitchen from scratch covers how the triangle fits into a broader organizational system. These fundamentals also connect to broader cooking basics that help you get the most out of your time in the kitchen.